Leave a Message

By providing your contact information to Laura P. Dunlap, your personal information will be processed in accordance with Laura P. Dunlap's Privacy Policy. By checking the box(es) below, you consent to receive communications regarding your real estate inquiries and related marketing and promotional updates in the manner selected by you. For SMS text messages, message frequency varies. Message and data rates may apply. You may opt out of receiving further communications from Laura P. Dunlap at any time. To opt out of receiving SMS text messages, reply STOP to unsubscribe.

Thank you for your message. I will be in touch with you shortly.

Explore My Properties

Property Description

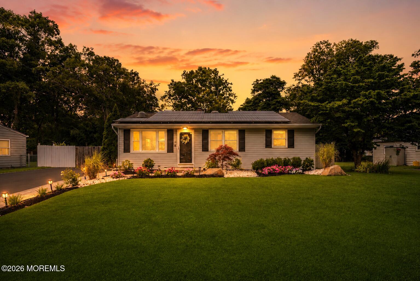
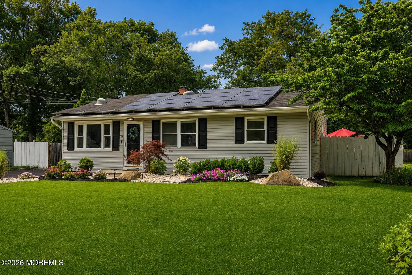
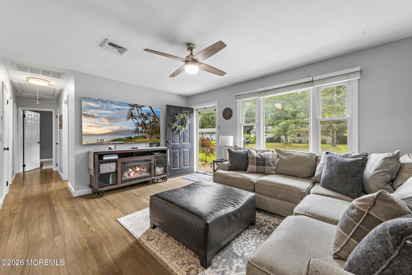
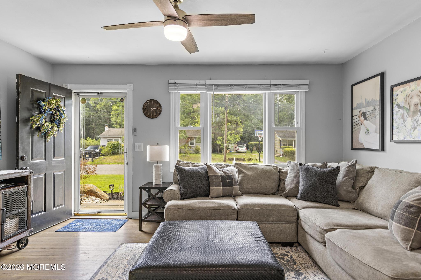
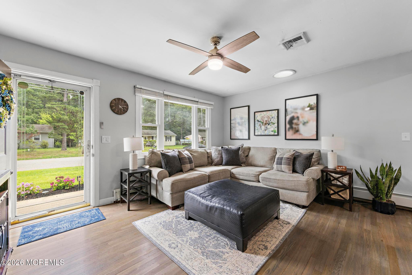
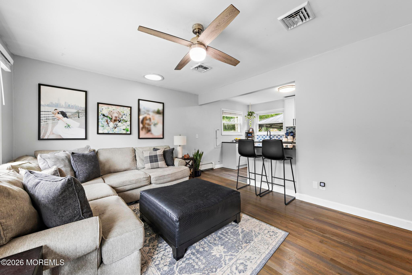
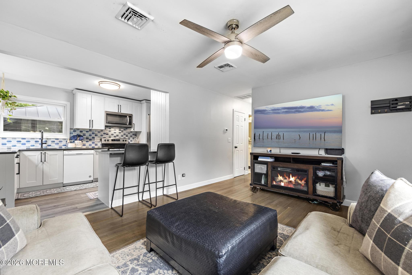
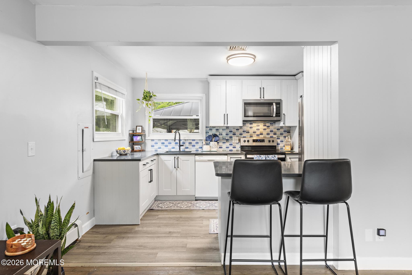
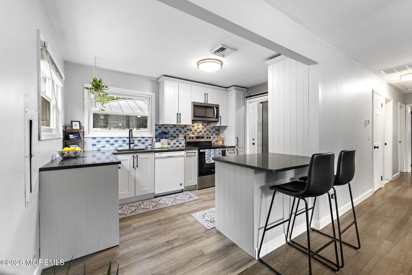
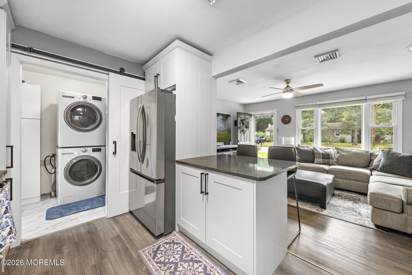
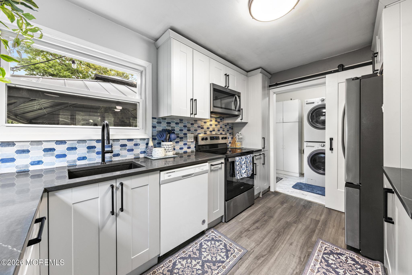
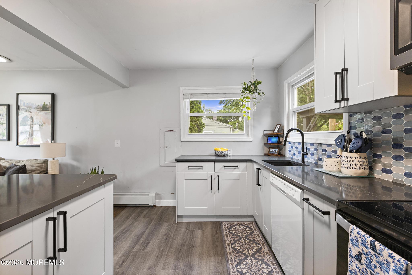
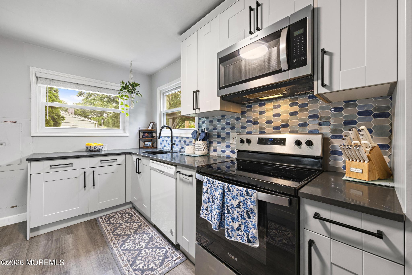
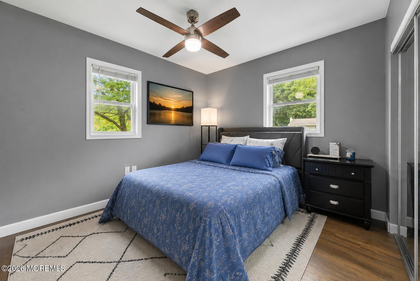
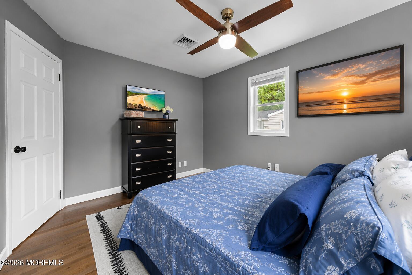
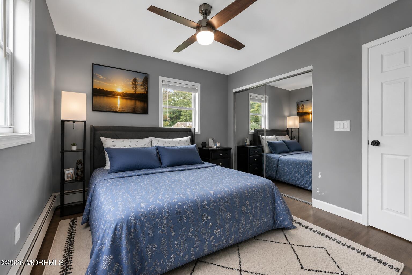
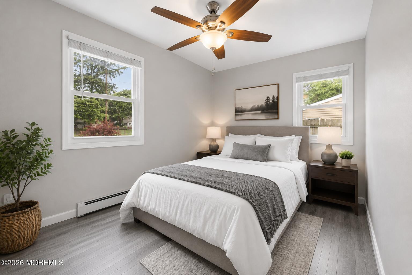
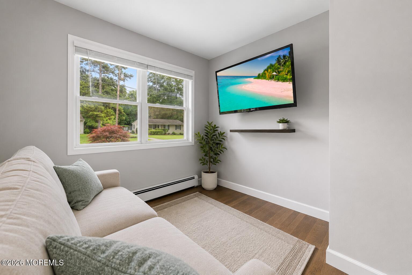
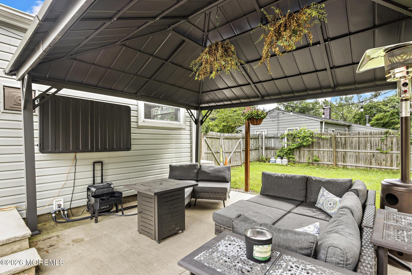
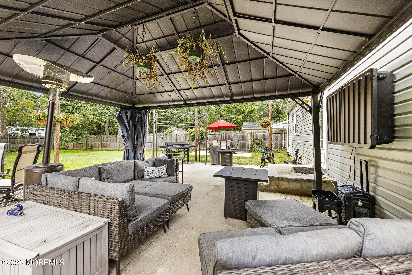
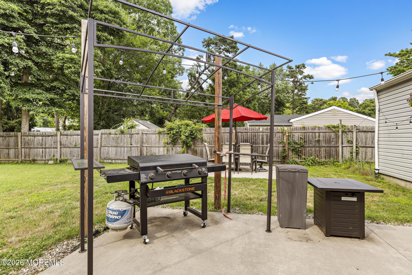
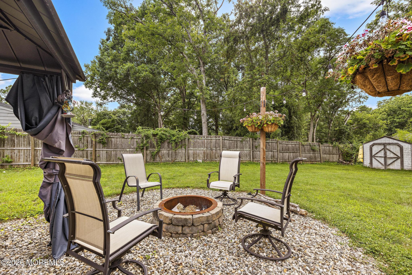
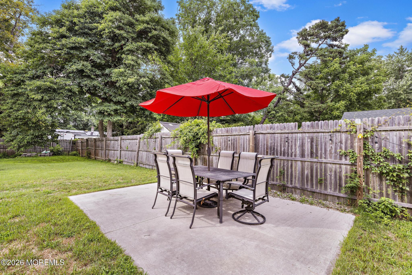
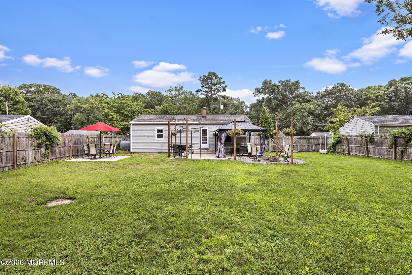
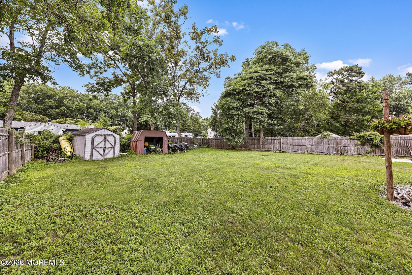
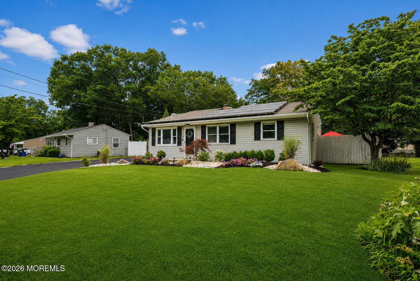
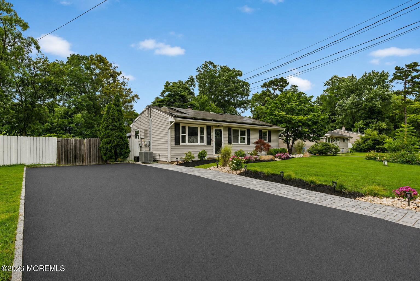
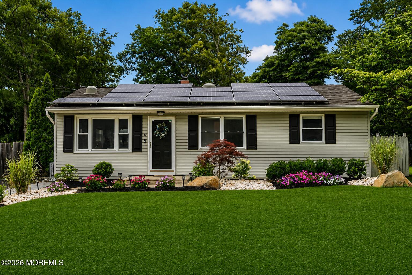
Welcome home to this beautifully maintained 3-bedroom ranch set on a generous lot offering the perfect balance of comfort, updates, and outdoor living. Sunlight pours through the oversized picture window, creating a bright and inviting living room. At the heart of the home is a beautifully remodeled kitchen featuring stylish finishes, abundant cabinetry, and multiple windows that overlook the private backyard. Hardwood flooring adds warmth and character throughout the bedrooms, while the new central air conditioning ensures comfort in every season. Step outside to a fully fenced backyard complete with a spacious patio for entertaining, plenty of room to play or garden, and a cozy fire pit for relaxing under the stars. Ideally located near top-rated schools, Six Flags Great Adventure, major commuter routes including I-95, shopping, and dining, this move-in-ready home is ready for its next chapter.

Overview

Property Status
For Sale
Lot Size
10,454.4 Sq.Ft.
MLS ID
22622669
Property Type
Residential
Year Built
1956

Features & Amenities

Architecture Styles
Ranch
Stories
1
Water Source
Well
Roof
Timberline, Shingle
Lot Features
Fenced Area
Parking
Asphalt, Driveway, None
Heat Type
Oil Above Ground, Hot Water, Baseboard
Air Conditioning
Central Air
Sewer
Septic Tank
Other Exterior Features
Storm Window, Thermal Window
Sales Price
$420,000
Real Estate Tax
$5,172/yr

Downloads

12 Blue Spruce Drive

Schedule a Tour

I would love to help you see this beautiful home! As a full-service brokerage, I can help you tour. Please submit an offer, and answer questions about the buying process.

Thank you

for your interest in 12 Blue Spruce Drive, Jackson, NJ 08527

Mortgage Calculator

Estimate your monthly mortgage payment, including the principal and interest, property taxes, and HOA. Adjust the values to generate a more accurate rate.


$0,000 Your Payment 20 15 65
$0,000 Your Payment
12 Blue Spruce Drive
Navigate
12 Blue Spruce Drive
explore in 3d

12 Blue Spruce Drive

or
  • CallCurtis Lee

    License #569686

    (609) 709-2866